
Renovate, convert, or redevelop? For a 1980s office tower the answer is a highest-and-best-use question — and it should be tested before the first dollar of design or construction capital is committed.
Weighing a renovation against a conversion? See our repositioning & adaptive reuse feasibility study service — independent, lender-grade, and delivered before design capital is committed.
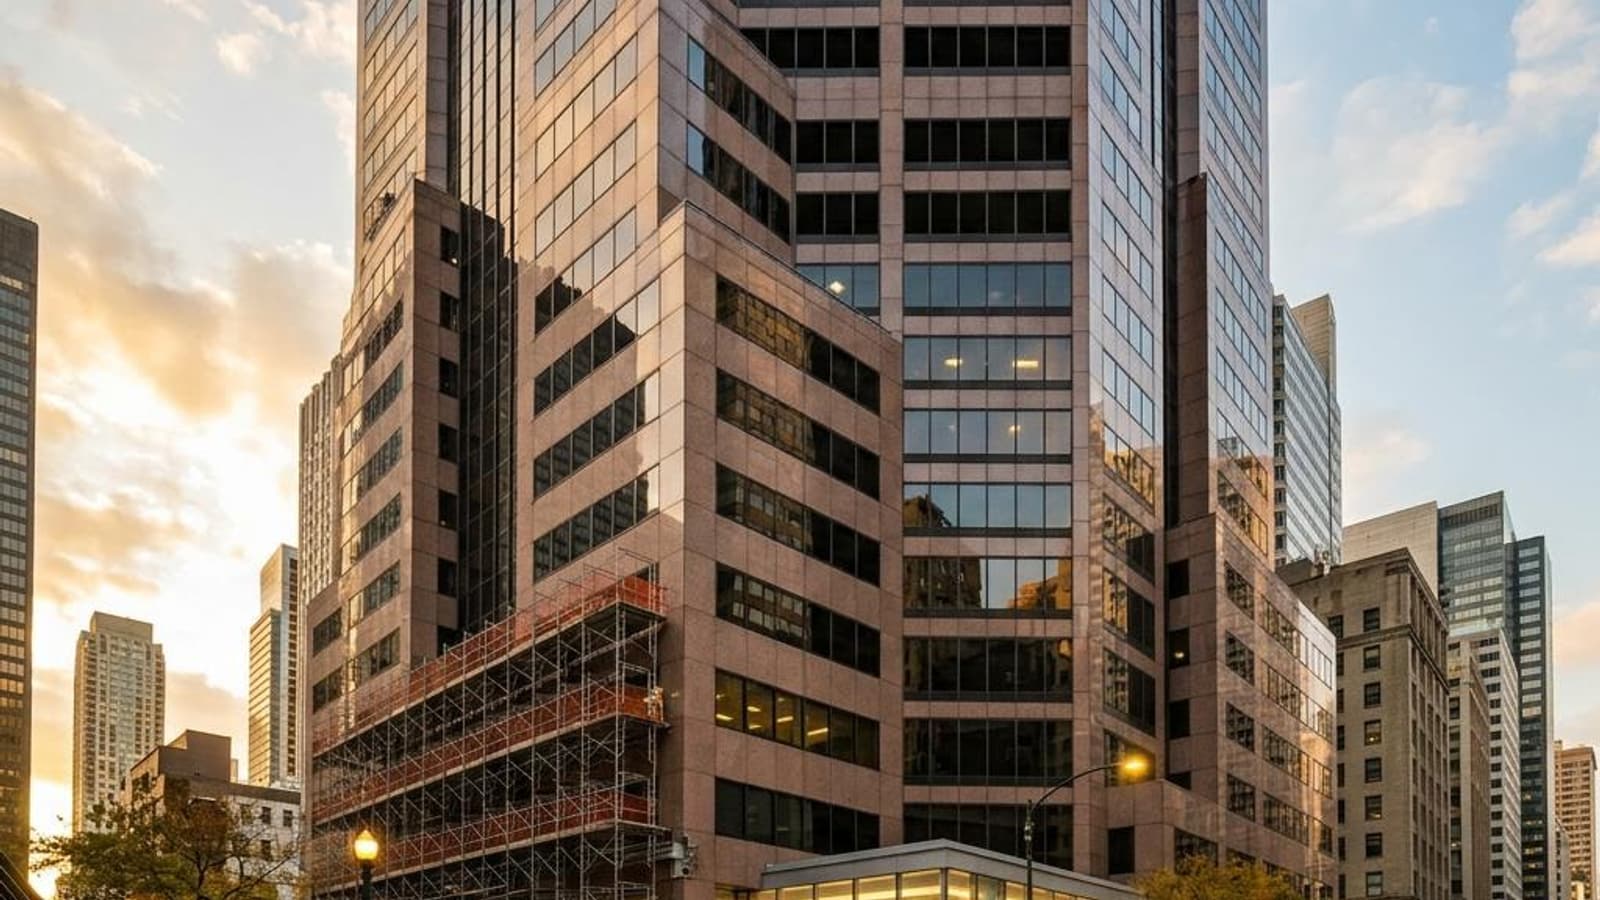
Across the United States, owners of office buildings constructed in the 1980s are facing a question that has become increasingly difficult to answer: should we invest more capital to keep the building competitive as office space — or should we convert it to another use?
For some properties, a $15 to $40 per-square-foot repositioning program can transform an outdated office tower into a competitive workplace capable of attracting new tenants and capturing market share. For others, even a $40 million renovation may not overcome structural vacancy, weak tenant demand, outdated floor plates, an unfavorable location, or an acquisition basis that is simply too high.
And in certain cases, the highest-value strategy may be something entirely different: office-to-multifamily conversion, partial office and residential conversion, mixed-use redevelopment, hotel conversion, retail and food-and-beverage activation, medical or specialized office, flexible office, data or technology infrastructure, or complete redevelopment.
That is why a comprehensive office repositioning feasibility study should come before major design work or construction spending. The purpose of the study is not to prove that a renovation is possible. It is to determine which strategy creates the greatest risk-adjusted value for the property owner.
Many office buildings developed between 1980 and 1989 remain structurally sound and occupy some of the best locations in their markets. But the way companies use office space has changed dramatically. Tenants increasingly compare older buildings against newer properties offering:
An older office building can therefore be physically functional while becoming economically obsolete. The key question is whether that obsolescence can be corrected economically.
One of the most important conclusions from studying office repositioning projects around the United States is that the answer is not automatically residential conversion. Some older office buildings have successfully regained substantial market share. Others have not. The difference often comes down to four factors:
A feasibility study should determine which of these conditions applies before ownership commits significant capital.
For the right building, retaining office use can produce the highest return, because office repositioning is often substantially less expensive than full adaptive reuse. Successful office repositioning projects frequently focus on lobby transformation, redesigned entrances, tenant lounges, conference facilities, wellness and fitness, outdoor terraces, restaurants and cafés, elevator modernization, HVAC and building controls, corridors and restrooms, furnished spec suites, branding, tenant programming, and upgraded streetscape conditions.
Some projects have achieved major occupancy and rent improvements without changing the fundamental office use.
The approximately 300,000-square-foot tower was repositioned with a roughly $12 million investment. The building remained office, but ownership added a new community-oriented lobby, conference facilities, fitness, food and beverage, bike facilities, renovated elevators and upgraded common areas. Reported occupancy improved from approximately 84% to 96%, rents increased, and the property later sold substantially above its original acquisition price.
The important lesson is not simply that the lobby was renovated. Ownership changed the competitive position of the entire building.
Market Tower demonstrates how a distressed office property can potentially recover through targeted investment. When new ownership acquired the building following financial distress, occupancy was reported at approximately 58%. After investing more than $7 million and repositioning the building toward technology, software and modern professional-services tenants, occupancy increased to roughly 80%.
A lower acquisition basis combined with disciplined renovation and aggressive leasing can sometimes generate better returns than a much larger renovation undertaken at an expensive basis.
Denver provides an especially useful case because its downtown office market has experienced unusually high vacancy. Rather than converting the building, ownership invested in hospitality-oriented common areas, wellness, conference space, outdoor areas, modern tenant amenities and upgraded workplace environments.
The building subsequently achieved occupancy substantially stronger than the surrounding downtown market and captured tenants relocating from competing properties. This is the essence of flight to quality: a market may have high vacancy while the best repositioned buildings continue gaining tenants.
Other office properties simply cannot generate enough office rent or occupancy to justify continued reinvestment. That is when an office-to-residential conversion feasibility study becomes critical. Conversions can be attractive when:
But conversion costs can be substantial. Unlike a lobby renovation, residential conversion can require new plumbing stacks, kitchens and bathrooms, individual electrical systems, new mechanical distribution, fire and life-safety modifications, residential corridors, unit demising, amenity construction, new windows, façade modifications, balconies or terraces, structural work, and potentially substantial code upgrades.
A former approximately 420,000-square-foot corporate office tower previously associated with major energy companies was acquired for approximately $21 million. Instead of trying to re-lease the aging building as office, the property was converted into approximately 311 apartments. The redevelopment strategy placed residential units around the building perimeter where windows were available, while deeper interior areas were used for storage, utilities and supporting functions. The project reportedly required more than $90 million in conversion investment.
Conversion can work because of an exceptionally low acquisition basis — not simply because apartments are more desirable than offices.
Buying a distressed office tower for approximately $50 per square foot creates a very different redevelopment equation than acquiring the same building at $250 or $400 per square foot.
Sometimes the correct answer is not “office” or “residential.” It is both. A partial conversion can remove excess office inventory from the market while retaining the portion of the property that remains competitive. This can be particularly effective for twin-tower developments, large interconnected office complexes, buildings with different floor-plate characteristics, properties with strong office demand on some floors but not others, or projects where residential and office uses can share parking and amenities.
This property demonstrates why feasibility analysis should continue even after an initial office repositioning. Ownership reportedly invested more than $30 million attempting to reposition the property for office tenants. Vacancy remained extremely high. The next strategy shifted toward converting one tower to approximately 220 apartments while retaining the other tower as office — changing the property from an underperforming office complex into a potential mixed-use asset.
Sometimes the first repositioning strategy is not the final strategy.
A strong feasibility study should recognize when additional office investment is unlikely to generate an acceptable return, and recommend an alternative before more capital is committed.
Testing a specific tower rather than the theory? custom office market reports by county, state and submarket assemble the competitive set, asking and effective rent evidence, direct and sublease availability and the conversion pipeline for the market the building actually competes in.
Certain office properties can also support hotel conversion, particularly when they are located near convention centers, entertainment districts, hospitals, airports, major corporate demand generators, tourism destinations, or underserved luxury-hotel markets.
Hotel feasibility requires different metrics than residential or office underwriting: occupancy, ADR, RevPAR, competitive hotel supply, meeting and event demand, franchise fees, food-and-beverage revenue, management fees, key count, room efficiency and brand positioning.
A former corporate office tower is being repositioned as a roughly 301-room JW Marriott hotel. The redevelopment introduces guestrooms, meeting rooms, ballroom space, restaurants and bars, rooftop amenities, event facilities and other hospitality uses. The neighboring office tower remains office. At the complex level, the strategy therefore becomes office + hotel + food and beverage + events rather than continuing to rely solely on weakened office demand.
Hotel branding is also important. A flag such as JW Marriott brings global distribution, loyalty-program demand, brand recognition, reservation infrastructure, corporate travel relationships and operating standards. A feasibility study should test whether the value created by that brand and revenue structure justifies the franchise fees and development costs.
Retail and food-and-beverage uses can also play a major role in successful office repositioning — but their value is often misunderstood. The restaurant itself may not produce the highest rent in the building. Its larger purpose may be to help increase office rents, office occupancy, tenant retention, leasing velocity, building visibility, pedestrian activity and overall property value.
The building remained primarily office. However, ownership also invested heavily in the lower levels and public realm, introducing a major food-hall component, restaurants, national and local food brands, outdoor seating, improved streetscape, new lobby and atrium space, and improved tenant amenities.
The result was not simply “new retail.” The project turned the building into a destination, and substantial leasing followed, including a major commitment from Capital Group. This illustrates how an aging office tower can regain market relevance by changing the experience around the office use, rather than removing the office use entirely.
The office industry contains an important warning for owners considering major renovation programs: good architecture cannot fix every market problem.
PacWest Center in Portland illustrates this risk. The building received a substantial multimillion-dollar repositioning that included fitness, tenant amenities, common areas, bike facilities, outdoor space and major public-area improvements. Yet the property later sold at a dramatically lower value than its prior acquisition price while facing substantial vacancy.
The problem was not necessarily poor design. The project was exposed to a broader combination of weak downtown office demand, remote-work disruption, tenant contraction, capital-market repricing and acquisition-basis risk. This is precisely why a feasibility study should occur before committing major renovation capital.
Owners should determine what kind of problem they actually have.
Aging HVAC, outdated elevators, inefficient glass, inadequate electrical capacity, poor lighting, aging roofs, obsolete controls. These can often be addressed through capital improvements.
The building may function properly but feel outdated: a dark lobby, poor arrival sequence, no tenant lounge, weak signage, no outdoor space, outdated common areas, poor wellness facilities. These are classic repositioning opportunities.
A building may offer the wrong type of office inventory — only large vacant floors, no turnkey suites, lengthy tenant-improvement schedules, outdated layouts, insufficient small-office inventory. Creating furnished or move-in-ready suites can materially improve leasing velocity.
Some 1980s buildings were designed as self-contained corporate environments. Today they may have blank street walls, hidden entrances, inward-facing retail, defensive landscaping and parking-dominated arrival sequences. Repositioning the ground floor, streetscape and retail frontage can dramatically change perception.
This is the most dangerous. The building may be perfectly capable of being renovated — but there may not be enough tenant demand to economically justify doing so. A market-obsolete office building may require residential conversion, hotel conversion, mixed-use conversion, partial demolition, alternative specialty use, or complete redevelopment. A feasibility study should identify this condition before ownership spends millions trying to solve a problem that design cannot solve.
A comprehensive feasibility study should evaluate much more than architecture. Our repositioning and adaptive reuse feasibility study services are designed to evaluate the building from the perspective of an owner, developer and investor.
We examine building age; gross and rentable square footage; floor count; floor plate dimensions; window-to-core depth; column spacing; ceiling height; elevators; parking; mechanical systems; façade; loading; access; zoning; existing tenant mix; lease expirations; occupancy; rent roll; and operating expenses. This establishes what the building physically and financially is today.
We analyze the competitive office market, including overall vacancy, Class A vacancy, Class B vacancy, trophy/prime vacancy, direct vacancy, sublease availability, asking rents, achieved rents, net effective rents, concessions, tenant-improvement allowances, free rent, absorption, leasing velocity, tenant migration, new construction, planned demolition, office conversions and major lease expirations. This helps answer one question: can this building realistically regain office market share?
We benchmark the subject property against the buildings tenants are actually considering — rent, vacancy, floor plates, parking, fitness, conference, lounges, outdoor space, food and beverage, spec suites, sustainability, access, branding, tenant experience and building condition. This identifies the capital improvements tenants will actually value.
If retaining office is viable, we can help determine an appropriate repositioning program. Potential improvements may include:
The objective is not to install every possible amenity. It is to identify the program that tenants will pay for.
If office retention does not generate sufficient value, we can evaluate multifamily conversion: achievable unit count; studio/one-bedroom/two-bedroom/three-bedroom mix; average unit size; rentable residential square footage; gross-to-net efficiency; window conditions; unit depths; plumbing feasibility; corridor layout; amenity area; parking; residential rents; concessions; market occupancy; absorption; affordable-housing requirements; zoning; incentives; and conversion cost. The result can show whether multifamily produces a stronger residual value than office retention.
Some buildings create more value through multiple uses. Our analysis can evaluate combinations such as office + residential, office + hotel, office + retail, residential + retail, hotel + retail + office, office + medical, and office + flexible workspace. For each use we can estimate SF allocation, revenue, occupancy, operating costs, capital cost, shared parking, vertical circulation and stabilized value.
For potential hospitality conversion, analysis can include recommended key count, room sizes, ADR, RevPAR, occupancy, competitive hotel supply, franchise options, franchise fees, management fees, loyalty-system advantages, meeting space, ballroom and event demand, restaurant and bar potential, amenity requirements and hotel valuation. Potential strategies can then be compared on an apples-to-apples investment basis.
One of the most important elements of the feasibility study is understanding the all-in investment, not simply construction cost: acquisition basis, demolition, hard construction, soft costs, architecture, engineering, permits, financing, interest carry, contingency, tenant improvements, leasing commissions, FF&E, franchise fees, operating deficits during lease-up and developer overhead. A project can appear profitable until these costs are included.
We model the potential value of each strategy after stabilization. For office, stabilized office NOI ÷ market cap rate = stabilized office value. For multifamily, stabilized residential NOI ÷ multifamily cap rate = stabilized residential value. For hotel, valuation may incorporate NOI capitalization, price per key, EBITDA multiples and comparable hotel sales. For mixed use, each component may be valued independently before combining them.
The core development question becomes:
This allows owners to compare competing strategies objectively.
The figures below are a simplified, hypothetical illustration of how the comparison is framed — not a market forecast, an appraisal, or a projection for any specific property.
Imagine a 500,000-square-foot 1980s office tower at 55% occupancy, $28 per square foot office rent, and a current market value of $45 million. Ownership may consider three alternatives.
Investment of $20 million; potential outcome of 85% occupancy at higher rents. If stabilized value reaches $90 million, the repositioning may produce substantial value creation.
Potential of 350 apartments at a conversion cost of $120 million. If stabilized residential value is $190 million, conversion may create more total value — but with significantly more capital, time and execution risk.
Retain 250,000 SF of office and convert 250,000 SF to approximately 180 apartments. This approach may reduce excess office inventory while preserving income from the strongest portion of the building.
The highest-value option cannot be determined simply from construction cost. It requires a complete market and financial feasibility analysis.
For existing owners, our analysis can help answer questions such as:
The study gives ownership a framework for allocating capital based on evidence rather than assumptions.
For developers evaluating acquisitions, the study can help determine the appropriate acquisition basis — the maximum price that can be paid while still achieving the required return — and the redevelopment strategy: office repositioning, office conversion, mixed use, hospitality, residential, or another use.
It can also frame capital requirements (renovation, conversion, tenant improvements, leasing, carry and contingencies), revenue potential (rents, occupancy and absorption that can reasonably be achieved), and exit value. Depending on the assignment, return metrics may include development margin, yield on cost, IRR, equity multiple, return on cost, stabilized cap rate, residual land value and break-even analysis.
Office repositioning projects can require tens of millions of dollars. Office-to-residential and hotel conversions can require hundreds of millions. A feasibility study generally represents a very small portion of total project cost, yet it can help prevent one of the most expensive mistakes in commercial real estate:
Investing in the wrong future for the building.
A struggling office property does not necessarily need apartments. A vacant tower does not necessarily need demolition. And a beautiful renovation does not necessarily create investment value. The correct solution depends on market demand + building configuration + project cost + acquisition basis + achievable income + exit value.
The most successful owners do not begin with “how should we renovate this office?” They begin with “what should this property become?” Then they test the alternatives.
That may lead to a $10 million office repositioning, a $40 million competitive reset, a 300-unit multifamily conversion, a hotel, a mixed-use development, or a completely new redevelopment strategy. A rigorous office repositioning and adaptive reuse feasibility study can identify which path offers the strongest combination of market demand, achievable income, development cost and long-term asset value.
Our feasibility study services can help owners, investors and developers evaluate an aging or underperforming office property before committing major capital. We can analyze current office competitiveness; market vacancy and rents; repositioning opportunities; competitive properties; office tenant demand; renovation scope; spec-suite strategy; multifamily conversion potential; mixed-use alternatives; hotel feasibility; retail and F&B opportunities; project costs; achievable rents; stabilized occupancy; NOI; valuation; project returns; and potential value creation.
The goal is straightforward: determine the highest-value feasible strategy for the property before millions of dollars are committed to design and construction.
An office repositioning feasibility study evaluates whether an older or underperforming office property can economically compete after renovation. The study typically analyzes market demand, rents, vacancy, competitive properties, renovation cost, leasing strategy, projected NOI and stabilized property value.
An office-to-residential feasibility analysis considers acquisition basis, residential rents, apartment demand, floor-plate configuration, window access, plumbing, parking, zoning, construction cost, achievable unit count, project incentives and stabilized multifamily value.
Costs vary significantly depending on scope. Historical U.S. case studies demonstrate everything from focused renovations below approximately $20 per square foot to comprehensive office repositioning programs approaching $100 per square foot. Deep adaptive reuse or full façade and building-system redevelopment can cost substantially more.
In some cases, yes. A well-located Class B building with competitive floor plates and solid structural systems may improve its market position through new amenities, lobby and common-area improvements, building-system modernization, spec suites, outdoor space and stronger tenant services. However, location and market fundamentals still place limits on achievable rents.
No. Residential conversion usually requires significantly more capital than office renovation. For buildings in strong office submarkets, retaining office can produce better risk-adjusted returns. Conversion tends to work best when office value is severely impaired and residential economics are substantially stronger.
Strong candidates often have a low acquisition basis, adequate window access, manageable floor-plate depths, reusable parking, residential-compatible zoning, strong apartment demand and limited future office demand.
Yes. Partial conversions are becoming increasingly relevant for buildings where some office space remains competitive but total office inventory exceeds market demand. Residential, hotel, retail or other uses can potentially occupy portions of the property while office use remains elsewhere.
Useful starting information includes the property address, building size, number of floors, typical floor plate, current occupancy, tenant roster, asking rents, operating expenses, parking, existing debt or acquisition basis, recent capital improvements and any preliminary redevelopment concepts.

President, Wert-Berater, Inc. — independent feasibility study consultants since 1998. 4,000+ engagements completed across all 50 states and internationally, evaluating $41.2 billion in project value for SBA, USDA, EB-5, conventional, and institutional financing decisions. Fiduciary duty runs to the lender and agency in every engagement.
+1 310-857-2443 ext. 800 · email · 1968 South Coast Hwy, Ste 2382, Laguna Beach, CA 92651 · 111 Town Square Pl Ste 1238 PMB 657834, Jersey City, NJ 07310 · 539 W. Commerce St #8486, Dallas, TX 75208 · 66 W Flagler Street, Suite 900, PMB 12704, Miami, FL 33130
Schedule a ConversationIndependent feasibility studies since 1998 — 4,000+ engagements, $41.2 billion in evaluated project value. Standard delivery in 10 to 15 business days. Fiduciary duty to the lender and agency.
Legal disclosure. Wert-Berater, Inc. offices are mailing addresses only. Following the COVID-19 pandemic the firm has elected to work remotely; its office locations receive mail and are not staffed for visitors or in-person meetings. Headquarters mailing address: 1968 South Coast Hwy, Ste 2382, Laguna Beach, CA 92651.
Wert-Berater, Inc. is an independent provider of feasibility studies and other related services. The firm does not provide financing or equity investment advice, and does not arrange, broker, or place debt or equity capital of any kind.
All appraisal assignments are performed by Bruce E. Jones, MAI, ASA-GC, BCA, CMEA, a member of the Appraisal Institute since 2006, a staff member of Wert-Berater, Inc. and owner of Special Purpose Realty Valuation.